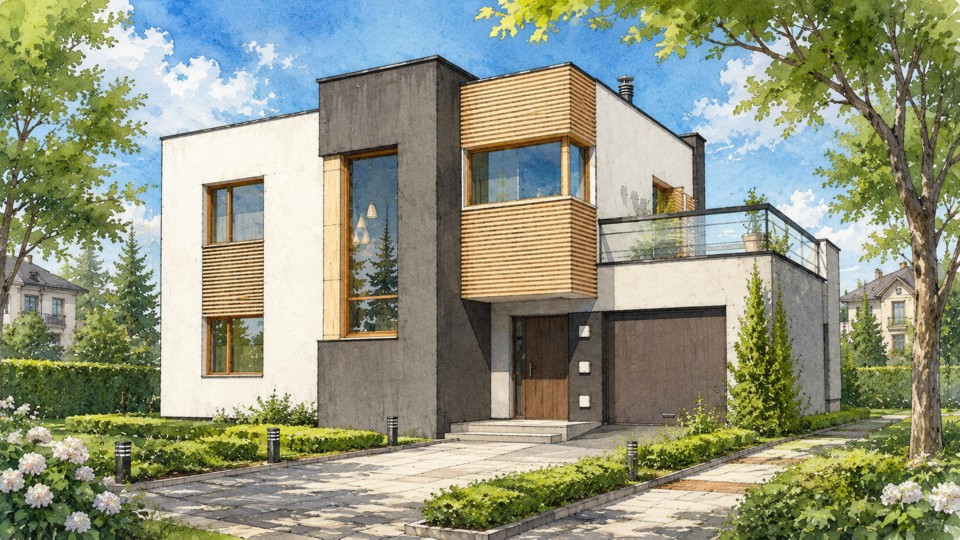
Autonomous home
This energy-efficient residential building is designed to independently generate and store electricity, as well as provide heating, cooling, and hot water without a permanent connection to centralized utility grids. Its structural core consists of a framework featuring thermally insulated walls, floor slabs, and roofing, along with energy-efficient multi-pane windows and an airtight building envelope. An array of photovoltaic panels with a total capacity of approximately 10 kW is installed on the south-facing roof slopes; these are connected to MPPT controllers and a hybrid inverter. The generated direct current (DC) is converted into alternating current (AC) for household use while simultaneously charging a battery bank with a capacity of roughly 20 kWh. This setup allows energy generated during the day to be stored for use in the evening and at night. Heating is provided by a heat pump system comprising a compressor, evaporator, condenser, and circulation loop; the generated heat is transferred to a buffer tank and subsequently distributed to radiators throughout the house. The hot water system includes a dedicated 200-liter indirect-fired water heater. The supply and exhaust ventilation system features a heat recovery unit that transfers heat from the outgoing air to the incoming airflow. Water is supplied from a private well equipped with a submersible pump and a storage tank, while harvested rainwater is used for irrigation. Wastewater is discharged into an on-site treatment system. The electrical panel integrates circuit breakers, protective devices, the inverter, controllers, and distribution circuits; a central energy system controller manages battery charging, heat pump operation, and energy distribution among consumers. The interior layout includes a kitchen, bathrooms, living areas, and a utility room housing the batteries and technical equipment.
Model Information
Anton Dubina
In Progress
House
In Development
TBA