Mini-factory Dubina
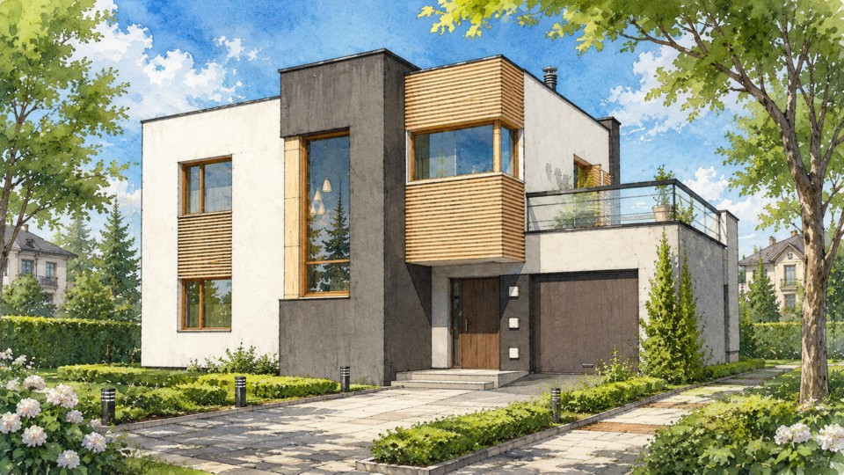
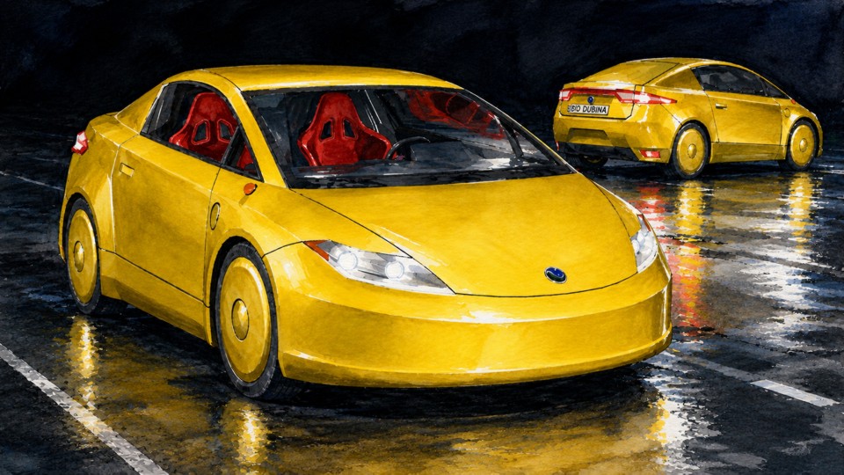
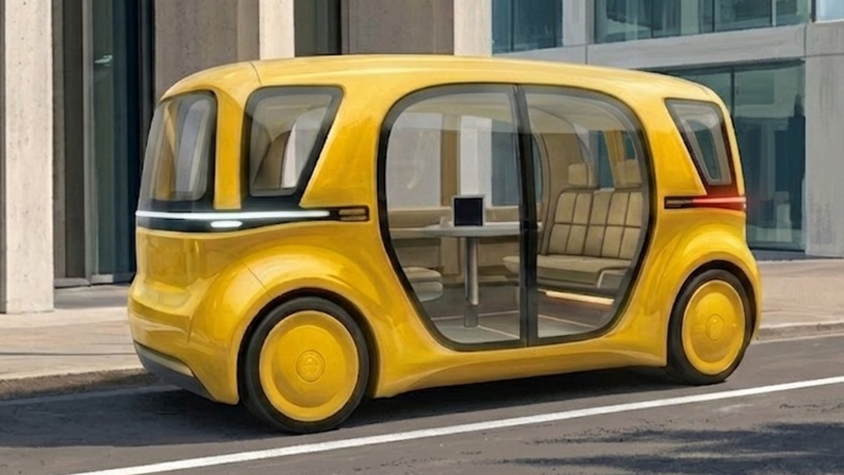
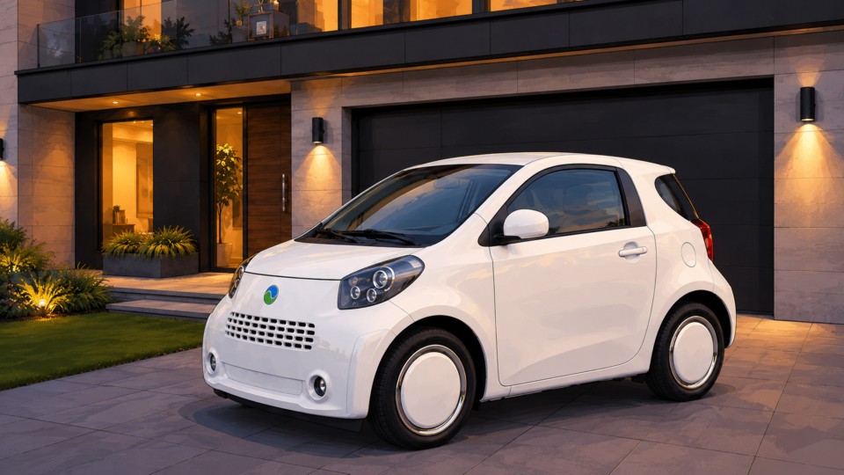
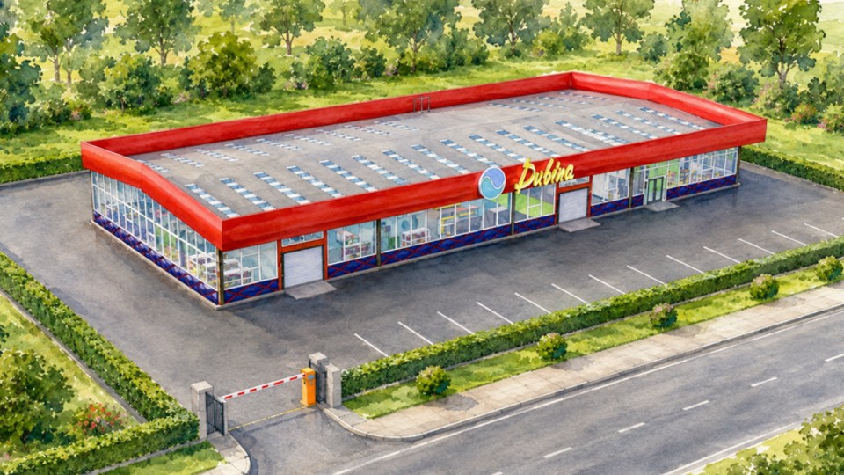
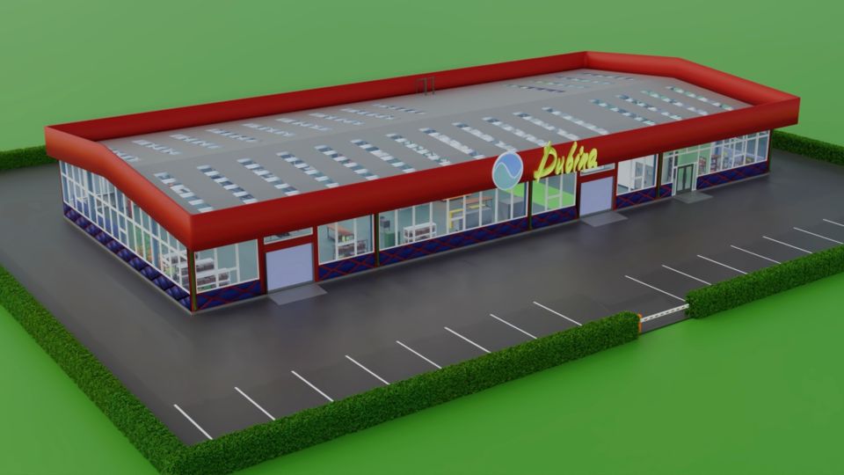
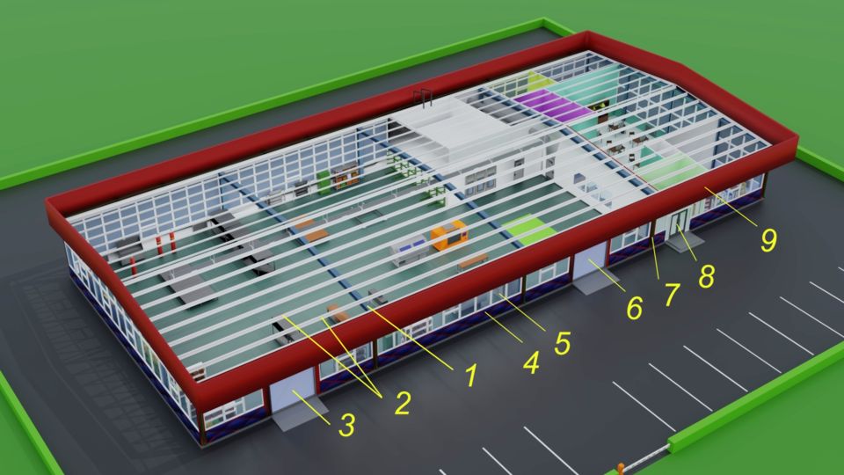
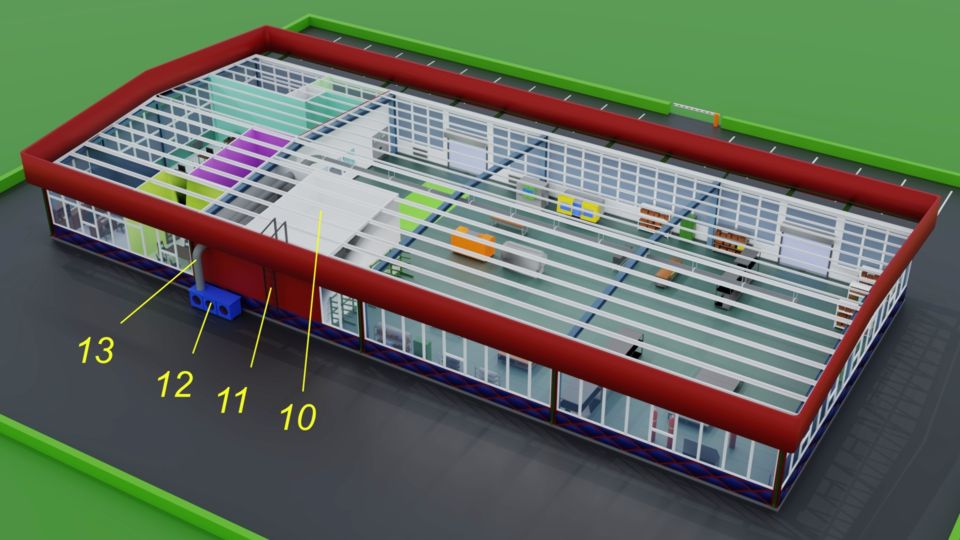
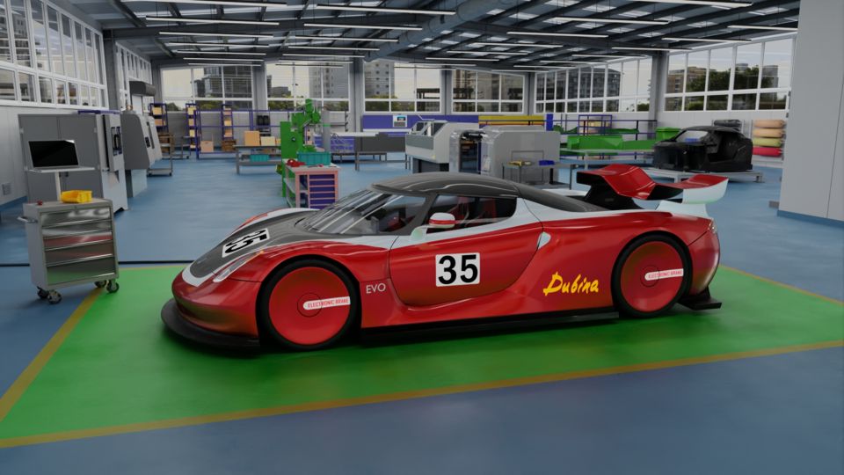
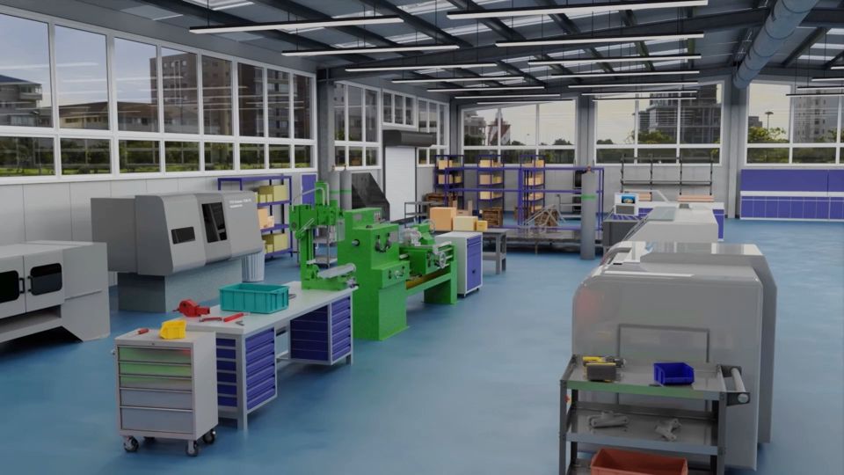
The Mini-factory is a modern high-tech one-story production complex with a total area of 960 square meters. m (with a height of 4.7 m to the load-bearing structures and 5.6 m at the ridge), designed for use in a humid subtropical climate. The building combines under one roof administrative premises, a canteen and a production workshop equipped with video surveillance cameras with its own painting and drying chamber, split systems and ventilation systems. The technological process is optimized for the full production cycle and includes five successive stages: from initial welding and assembly of batteries to laying out, polymerization of composite parts in matrices and their subsequent mechanical processing. The final stage takes place at a specialized post, where qualified specialists install electrical wiring, dashboard, body elements and power plant, followed by comprehensive diagnostics of all systems and application of paint and varnish with hot air drying. The effective operation of the entire complex is ensured by a well-coordinated team of 16 professionals, including management, design engineers, technologists, hardware and web programmers, as well as specialized workers (welders, molders, electricians, machine operators, assemblers and painters), which guarantees high quality of products and strict control at all stages of production.
Model Information
Anton Dubina
2024
Factory
1.0
31